Proportion & repetition
The classical entrance became the starting point for a larger compound. Repeated rooms and columns organize the U-shaped plan around shared open space.
Architecture in Blender / 2026
A columned entrance. A garden at the center.
A quieter idea of living together.
The idea
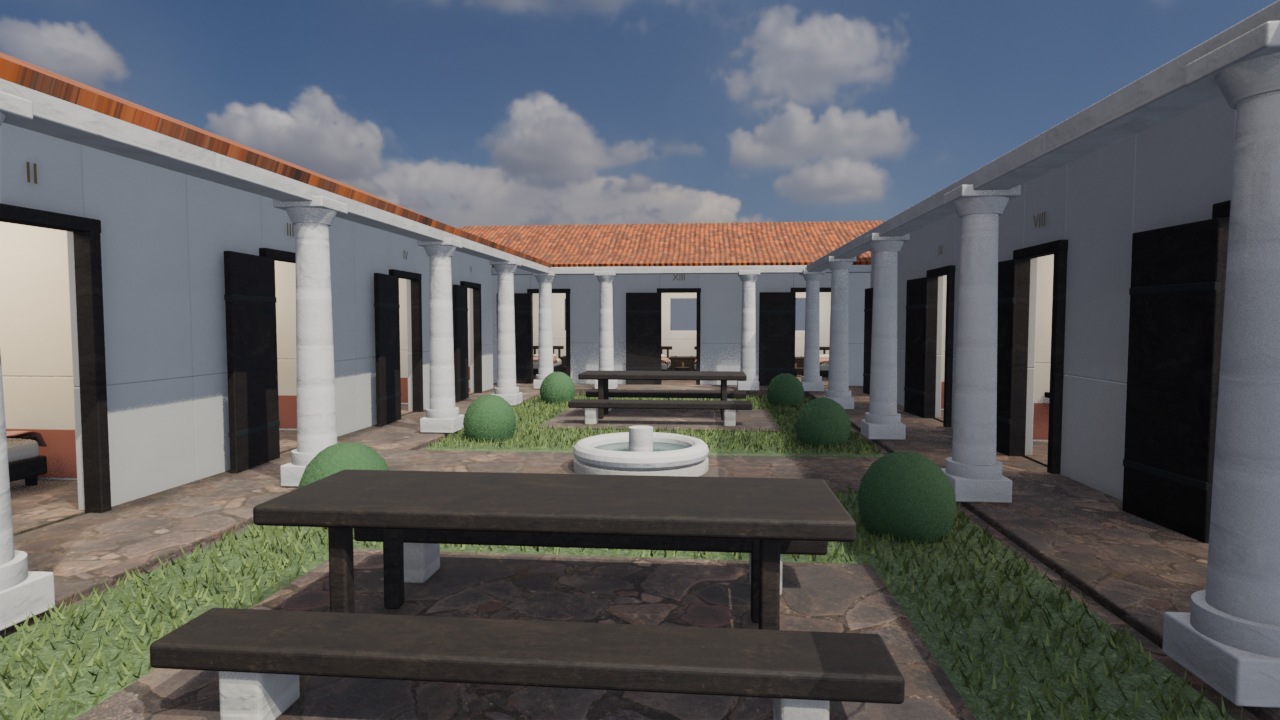
Castrum began with a simple house and a symmetrical, columned entrance. It grew into a classical villa and a Roman-inspired residential compound: a shared living pavilion at the front, three bedroom wings behind it, and an open garden that brings them together.
The covered galleries make every room part of the same daily route. Identical twin bedrooms give the wings a steady rhythm; tables, benches, grass, and a small fountain basin give the courtyard a different pace.
Five in each residential wing
Two in every bedroom
A garden for gathering
The moving image
Follow the approach, step through the villa,
and find your way into the garden.
The camera approaches the classical entrance, passes through the shared living room and rear passage, and opens onto the courtyard. It visits a furnished twin bedroom, follows the west and north bedroom galleries, then moves through the east gallery and communal garden before rising to an aerial view. The tour visits one representative bedroom; the compound contains fifteen identical twin rooms.
A closer look
Photographic materials, familiar proportions,
and spaces made for everyday life.
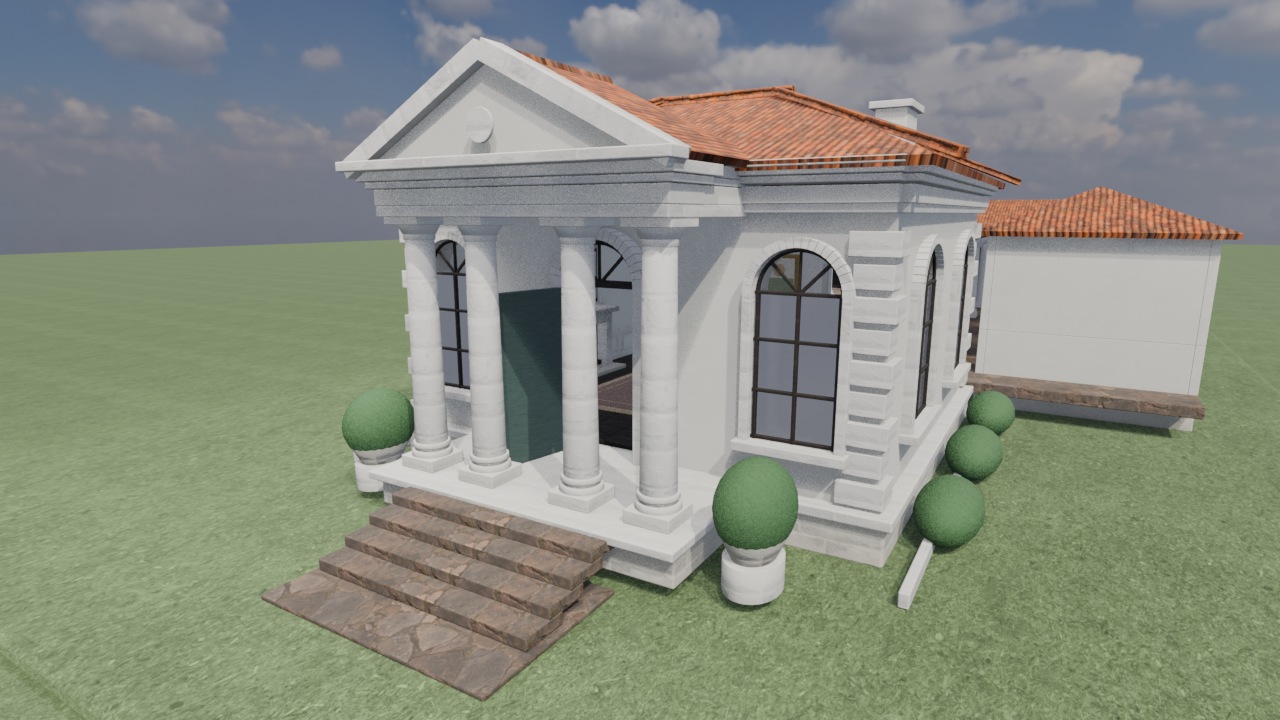
The columned entrance opens into a furnished shared living pavilion.
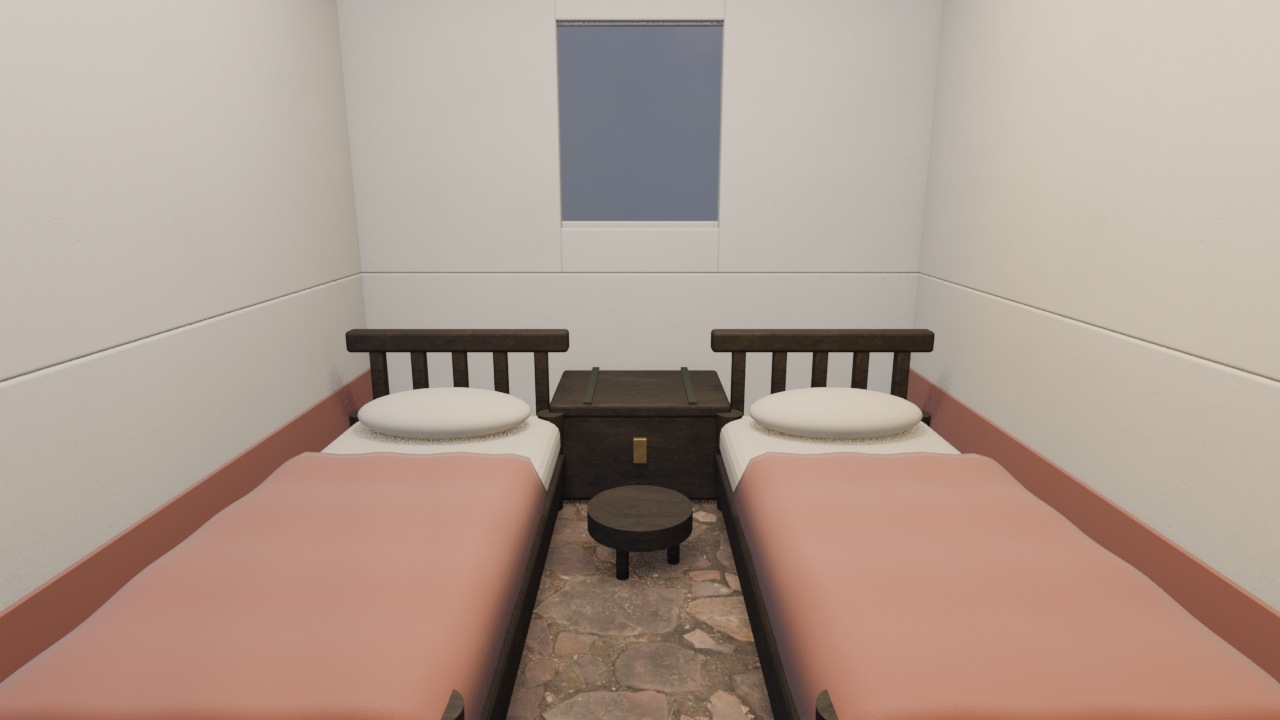
Fifteen bedrooms share the same two-bed arrangement and furniture.
Covered walks meet tables, benches, planting, and a small fountain basin.
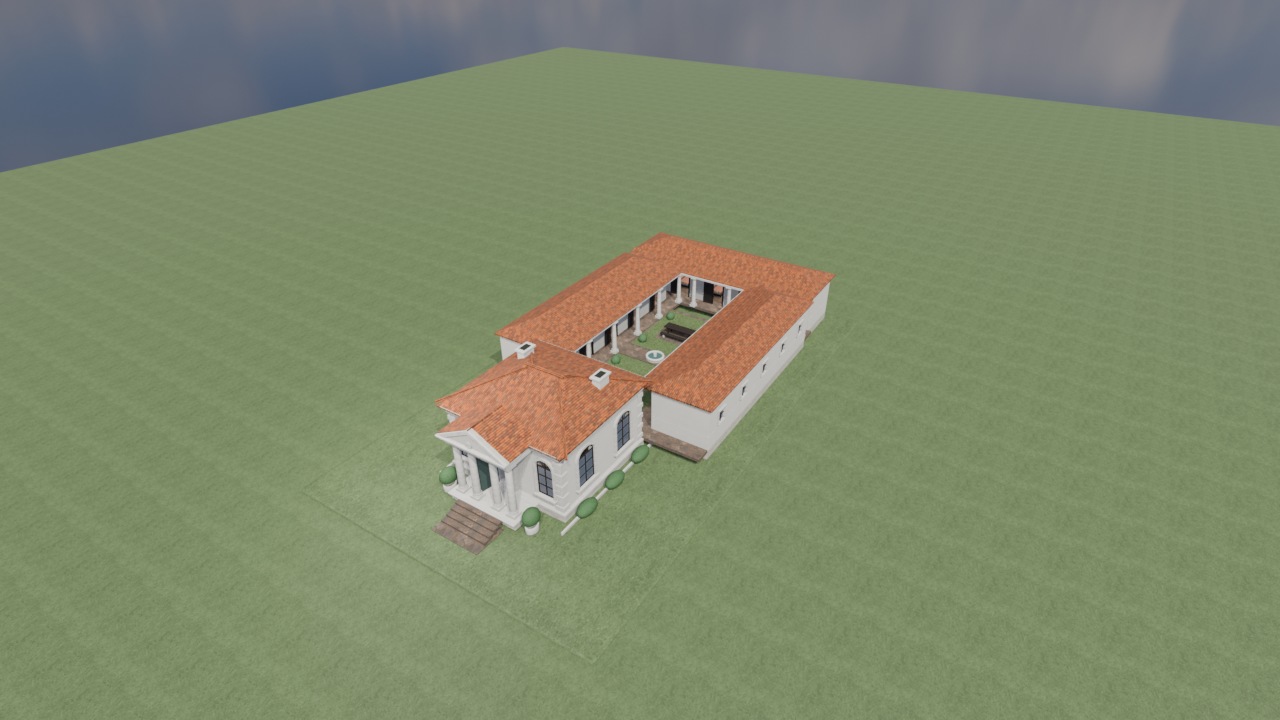
Five rooms line each of the west, east, and north residential wings.
Behind the scene
An editable Blender environment, built through a series of studies in form, material, and movement.
The classical entrance became the starting point for a larger compound. Repeated rooms and columns organize the U-shaped plan around shared open space.
Plaster, sandstone, clay roof tiles, timber, linen, and grass use photographic PBR materials. All 29 image assets are packed into the Blender file.
A 1,440-frame camera tour connects exterior and interior. The model also retains an outward-opening front-door animation.
About the study. An original Roman-inspired residential concept, informed by the classical architectural tradition. It is a digital design study, not an archaeological reconstruction or construction-ready design.
Classical architecture at Notre DameThe project, open to explore
Open the full compound in Blender, explore the furnished rooms, inspect the materials, or find a new camera angle.
Editable geometry, packed photographic materials, lighting, and camera animation.
Download Blender projectSelect Walkthrough - One Minute Tour in Blender’s scene dropdown, then press Space. The camera tour spans frames 241–1680. Other scenes include the complete exterior, bedroom cutaway, twin bedroom, courtyard, and original villa. The entrance-door animation uses frames 1–60.